By: Boxer Exteriors • October 4, 2026 • 8 min. read
Roof pitch affects far more than appearance. It changes roof area, material quantities, labor, safety requirements, and the final replacement cost.
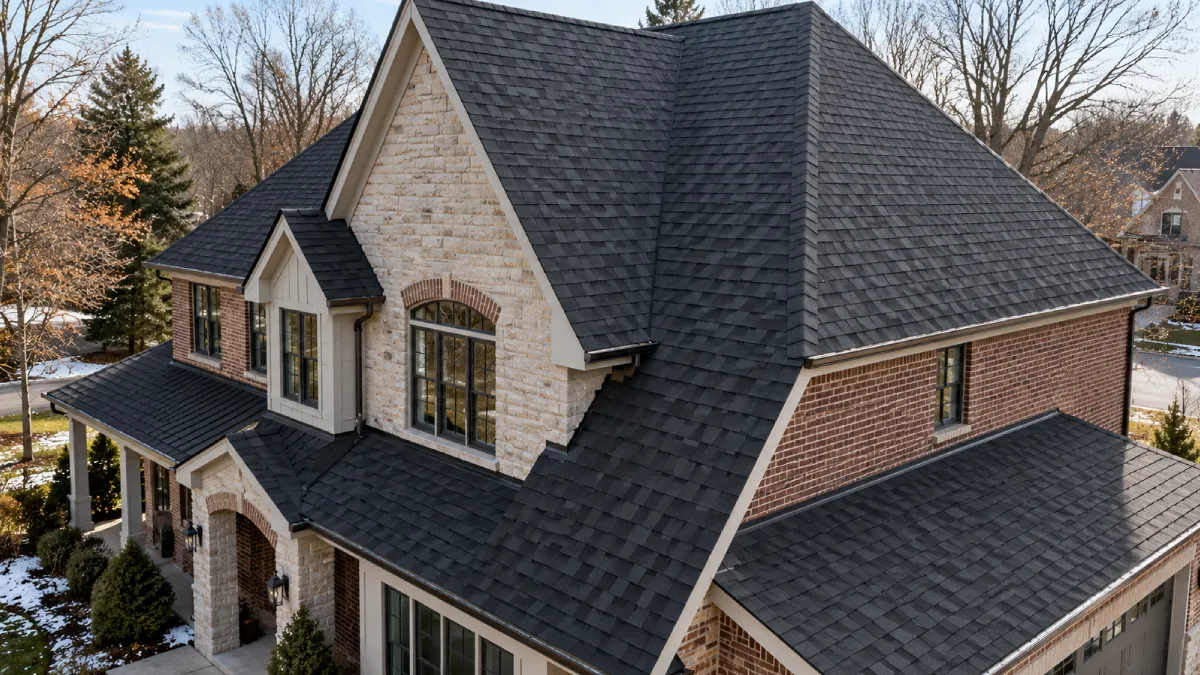
Table of Contents
- 1. What Is Roof Pitch, and How Is It Measured?
- 2. How Roof Pitch Changes Surface Area and Material Quantities
- 3. Why Steep Roofs Usually Have Higher Labor and Safety Costs
- 4. Pitch Is Only One Part of Roof Complexity
- 5. What Homeowners Should Look for in a Roof Replacement Estimate
- 6. Frequently Asked Questions
Two homes can have the same 2,000-square-foot footprint and receive very different replacement estimates. A 4:12 pitch produces a roof surface area roughly 5% larger than the home’s footprint, while an 8:12 roof adds close to 20%. The resulting roof surface areas would be about 2,100 and 2,400 square feet before overhangs or waste.
That extra 300 square feet affects the quantity of materials ordered, the amount of underlayment needed, and the amount of roofing debris removed during tear-off. The slope also changes how a crew works. On a Wheaton home, different slopes can affect how snow and meltwater move across the roof. Meltwater that refreezes near the eaves can contribute to ice buildup and increase the risk of leaks.
What Is Roof Pitch, and How Is It Measured?
Roof pitch describes the vertical rise over 12 inches of horizontal run. A 4:12 roof rises 4 inches across that distance. A 6:12 roof rises 6 inches. At 12:12, the roof climbs a full foot and forms a 45-degree angle.
The number gives the contractor a way to calculate the sloped area before pricing materials or labor. It also helps determine which roofing system fits the structure.
Low-Slope vs. Steep-Slope Roofs
Below 2:12, standard asphalt shingles generally are not used because water drains too slowly. Contractors typically turn to EPDM or another low-slope membrane. Between 2:12 and 4:12, shingles require the underlayment and fastening method specified by the manufacturer.
Many residential roofs use asphalt shingles at pitches of 4:12 and above. On a steeper slope, crews slow down and bring materials up in smaller loads. Work near the edges and ridge takes longer because maintaining secure footing and positioning materials become more difficult.
A price per square foot becomes meaningful only after the roof’s pitch and actual surface area have been measured.
How Roof Pitch Changes Surface Area and Material Quantities
Contractors measure the roof along its slopes rather than using the home’s interior square footage. That measurement changes with the pitch, overhangs, and overall shape of the structure.
Building footprint × roof pitch multiplier = approximate roof surface area
Here is how three simple roofs over a 2,000-square-foot footprint compare.
| Roof pitch | Approximate pitch multiplier | Approximate roof surface area* |
|---|---|---|
| 4:12 | 1.054 | 2,108 sq. ft. |
| 8:12 | 1.202 | 2,404 sq. ft. |
| 12:12 | 1.414 | 2,828 sq. ft. |
*Excludes overhangs. Material quantities require a separate allowance for waste.
Compared with the 4:12 example, the 12:12 roof has about 34% greater surface area. On a 2,000-square-foot footprint, the contractor orders extra shingles or membrane and removes more old roofing material during tear-off. The larger surface area also requires more underlayment.
Chimneys and skylights create offcuts when installers cut around them. Valleys call for extra flashing and precise shingle fitting, so a roof with several features produces more material waste than a plain gable.
Contractors use the pitch multiplier to estimate the sloped area and plan material quantities during early budgeting. It does not account for damaged decking, restricted access, or other conditions identified during the inspection. The contractor accounts for those conditions when preparing the final roof replacement estimate.
Why Steep Roofs Usually Have Higher Labor and Safety Costs
The effect of a steep pitch often appears first in the labor portion of the estimate. Workers can move supplies more easily on a 4:12 roof. On an 8:12 roof, maintaining secure footing takes more effort, and work near the eaves takes longer.
Some contractors add a steep-slope charge around 7:12 or 8:12. The cutoff depends on the roof and the access available at the property. That extra setup time raises labor costs. The crew still has to move materials, remove temporary equipment, and clean up the work area when the job is finished.
Under OSHA’s residential construction standard, workers six feet or more above a lower level must be protected by a guardrail system, safety net, personal fall-arrest system, or an approved alternative. On a steep roof, the estimate may include anchors and harnesses or guardrails, depending on the site.
Material handling changes as well. A full bundle placed on a steep slope can slide or overload one section of the deck, so workers distribute smaller quantities across the work area. Wind makes that process harder. Frost or rain can stop it altogether.
Those conditions explain the higher replacement cost on many steep roofs. The extra charge covers slower installation, additional material handling, and fall-protection setup.
Pitch Is Only One Part of Roof Complexity
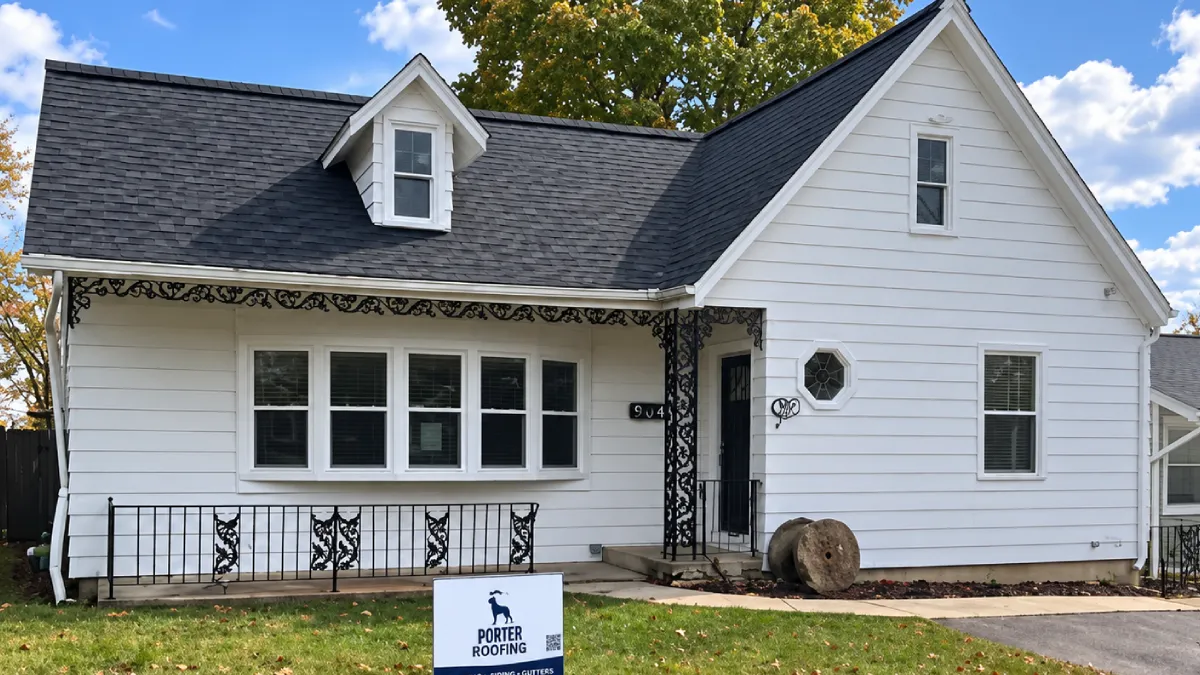
An 8:12 gable roof and an 8:12 roof with dormers share the same slope, but their estimates can differ considerably. The gable has two simple roof planes and an unobstructed ridge. The roof with dormers has additional intersections and shorter shingle runs, which require more cutting, flashing, and installation time.
At a valley, installers often place an ice-and-water shield beneath the flashing. The shield helps protect the deck if wind-driven rain or melting snow gets under the surface layer. That protection is particularly relevant in the Chicago suburbs, where a warm afternoon can be followed by a freezing night.
Installers must cut shingles and fit flashing around chimneys, skylights, and porch connections. Each requires custom flashing and careful cuts, which leaves more scrap for disposal.
Access changes the final cost, too. If a narrow side yard blocks delivery, workers must carry bundles farther by hand. A garage roof might force the crew to work around siding, fascia, gutters, or windows.
| Roof design | Work involved | Relative cost |
|---|---|---|
| Simple 8:12 gable | Two roof planes and easy access for materials | Lower cost |
| 8:12 roof with three dormers | Valley flashing and shorter shingle runs | Higher cost |
| 8:12 roof with a low-slope porch | Membrane transition and separate drainage details | Higher cost |
On a 2,000-square-foot footprint, a simple 8:12 roof has about 2,404 square feet of sloped surface before overhangs and additions. Dormers and a porch increase the area and introduce more places for installation errors.
Installation quality matters at every transition. Valleys must direct water toward gutters or other planned drainage outlets, and nails must sit within the manufacturer’s designated nailing zone. Attic moisture control also matters because condensation can leave the underside of the roof deck damp during cold weather.
What Homeowners Should Look for in a Roof Replacement Estimate
A roof replacement estimate becomes easier to review when each charge is tied to a specific part of the work. It should show the measured surface area, pitch, roofing system, and material specifications. This lets you compare the materials planned for the main slopes and any low-slope sections.
Review the tear-off line item carefully. It must cover removal and disposal. For decking, look for an allowance or unit price in case damaged roof decking is discovered after the old roof comes off.
The scope also needs practical installation details. Check the proposed flashing method, underlayment, ventilation work, drainage plan, access arrangements, and fall-protection setup. Permit responsibility and local code requirements belong in writing. Warranty terms should separate material coverage from workmanship coverage.
Online cost calculators cannot see dormers, valleys, hidden storm damage, or a blocked driveway. A price per square foot alone rarely explains the final price.
At Boxer Exteriors, we offer free inspections in Wheaton and nearby Chicago suburbs. During the inspection, we document the roof’s pitch, measurements, low-slope areas, storm damage, and related gutter or fascia concerns before we prepare the final scope. We also offer flexible financing, and our 10-year workmanship warranty on full roof replacements gives homeowners a specific warranty period to compare with other bids.
Schedule a free inspection with Boxer Exteriors for a replacement estimate based on your roof’s actual design.
Frequently Asked Questions
Why Does Roof Size Change the Estimate?
The roof is measured along its slopes rather than by the home’s footprint alone. Overhangs and additions can increase the roof surface area, while changes in roof geometry can make installation more complex. That increases the quantity of shingles or membrane ordered and increases the amount of old roofing material removed during tear-off. Contractors use roof size and dimensions during early planning, then verify the measurements on site. Two homes with similar floor plans can still receive different estimates when their actual roof surface areas differ.
How Does Roof Material Change the Price?
Roof material affects both the purchase price and the installation method. Asphalt shingles suit many homes with pitched roofs, while a metal roof or premium system carries a different material cost and uses different flashing details. A shingle roof on a 4:12 slope will not be priced like a membrane system on a low-slope addition. A complete estimate identifies the product, manufacturer, underlayment, and warranty instead of listing a vague allowance.
When Does Labor Cost Increase on a Steep Roof?
Labor costs rise when workers have more difficulty moving safely across the roof, positioning material bundles, or removing debris. Some contractors add a steep-slope charge around 7:12 or 8:12, depending on access, roof height, and site conditions. Roof replacement labor costs include time spent setting up and removing temporary equipment. On a steep surface, roofing safety equipment such as anchors, harnesses, or guardrails becomes part of the work plan. Smaller material loads add handling time as well.
Which Roof Systems Fit Different Slopes?
Roof systems need to match the roof’s slope and the way water leaves the structure. Asphalt shingles work on many conventional pitched roofs, while flatter sections often use EPDM or another membrane. The product manufacturer sets the minimum slope and fastening method. An attached garage or commercial roof can use a different system from the main house when drainage is limited. Separate line items make the materials and installation details easier to compare.
When Is Flat Roofing a Better Choice?
Flat roofing fits areas where water would drain too slowly for standard asphalt shingles. EPDM and other membranes create a continuous water-resistant surface for suitable low-slope sections, including some porches, additions, and commercial roofs. The cost of a low-slope roof replacement depends on the membrane, insulation, drainage layout, access, and existing deck. The contractor also checks how the membrane will meet the shingle roof, siding, fascia, or wall flashing.
How Useful Is the Average Cost for Planning?
Average roof replacement costs provide a starting point for your budget. Online figures often assume basic shingles and simple square footage, while a real project includes pitch, access, complexity, tear-off, and local labor rates. In 2026, a homeowner comparing costs per roofing square (100 square feet) should check whether the price includes materials, labor, disposal, flashing, ventilation, permits, and decking allowances. A written estimate provides a more dependable comparison.



Tony and Judy Lavarda, Napervile, IL

The team worked efficiently, stayed responsive to phone calls, and were always professional, friendly, and positive. They came highly recommended and truly delivered. We continue to refer them to our friends and neighbors as well.


I highly recommend Boxer Exteriors


Great customer service. Dawn and her team went above and beyond. I highly recommend!!!!!💪🏻💪🏻